
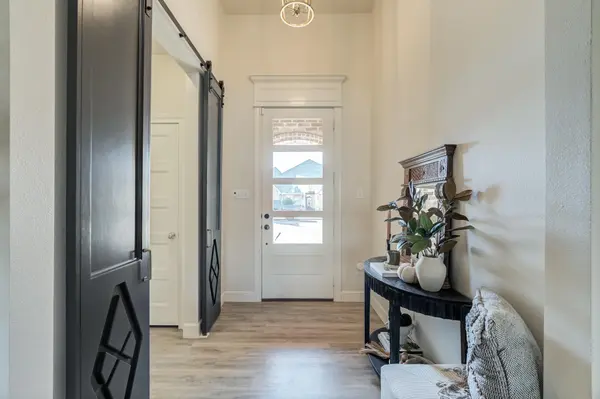

622 N 10th Street, Wolfforth, TX 79382
See all 53 photos
622 N 10th Street, Wolfforth, TX 79382
REQUEST A TOUR If you would like to see this home without being there in person, select the "Virtual Tour" option and your agent will contact you to discuss available opportunities.
In-PersonVirtual Tour
$ 485,000
Est. payment /mo
Save
Open Sat 8AM-10AM

622 N 10th Street Wolfforth, TX 79382

4 Beds

3 Baths

2,447 SqFt


Open House

Sat Oct 17, 8:00am - 10:00am

Sun Oct 18, 12:00pm - 2:00pm

UPDATED:

Key Details

Property Type Single Family Home

Sub Type Single Family Residence

Listing Status Active

Purchase Type For Sale

Square Footage 2,447 sqft

Price per Sqft $198

MLS Listing ID 202614152

Bedrooms 4

Full Baths 3

HOA Y/N No

Year Built 2017

Annual Tax Amount $11,382

Lot Size 7,920 Sqft

Acres 0.18

Property Sub-Type Single Family Residence

Source Lubbock Association of REALTORS®

Property Description

Don't miss this immaculate home showcasing elevated design, spacious living, and standout entertainment spaces in Preston Manor. This beautiful 4 bedroom, 3 bathroom home features approximately 2,447 square feet, vaulted ceilings, and a thoughtfully designed floor plan. The gourmet kitchen serves as the heart of the home, featuring an quartz countertops, an oversized island, double oven, and large built in refrigerators, creating an impressive space for cooking and gathering. The secluded primary suite offers a private retreat, complete with a generous walk in closet and elegant free standing tub. Step outside to enjoy the covered patio with extended concrete and pergola, providing ample space to relax or entertain outdoors. Located in the highly desirable Preston Manor community, residents enjoy access to a private pool, tennis courts and gym, along with stocked fishing ponds, walking trails, and community dog parks. With it's timeless curb appeal, spacious interior, inviting outdoor living areas, and community amenities, this home offers a wonderful blend of style, comfort, functionality, and recreation. Schedule your tour today!

Location

State TX

County Lubbock

Area Wolfforth

Rooms

Basement Basement

Interior

Interior Features Bookcases, Ceiling Fan(s), Double Vanity, High Ceilings, Kitchen Island, Open Floorplan, Pantry, Walk-In Closet(s)

Heating Central, Fireplace(s), Natural Gas

Cooling Central Air, Electric

Fireplaces Number 1

Fireplaces Type Gas Starter

Fireplace Yes

Window Features Blinds

Appliance Built-In Refrigerator, Cooktop, Dishwasher, Disposal, Double Oven, Exhaust Fan, Freezer, Refrigerator, Stainless Steel Appliance(s), Water Softener

Laundry Laundry Room

Exterior

Exterior Feature Private Yard

Parking Features Attached, Driveway, Garage, Garage Door Opener, Garage Faces Rear

Garage Spaces 2.0

Garage Description 2.0

Fence Privacy, Wood

Community Features Clubhouse, Fitness Center, Park, Pool, Sidewalks, Tennis Court(s)

Roof Type Composition

Porch Covered, Patio, Rear Porch

Garage Yes

Building

Lot Description Back Yard, Landscaped, Sprinklers In Front, Sprinklers In Rear

Story 1

Foundation Slab

Sewer Public Sewer

Water Public

New Construction No

Schools

Elementary Schools Ridgewood

Middle Schools Alcove Trails

High Schools Frenship

School District Frenship Isd

Others

Tax ID R172042

Acceptable Financing Cash, Conventional, FHA, VA Loan

Listing Terms Cash, Conventional, FHA, VA Loan


Listed by Wright Realty and Design
Elizabeth Simmons

Elizabeth Simmons

Broker Associate License ID: 0697101

+1(806) 243-3004

GET MORE INFORMATION

Name
Phone*
Message

Go tour this home

622 N 10th Street